
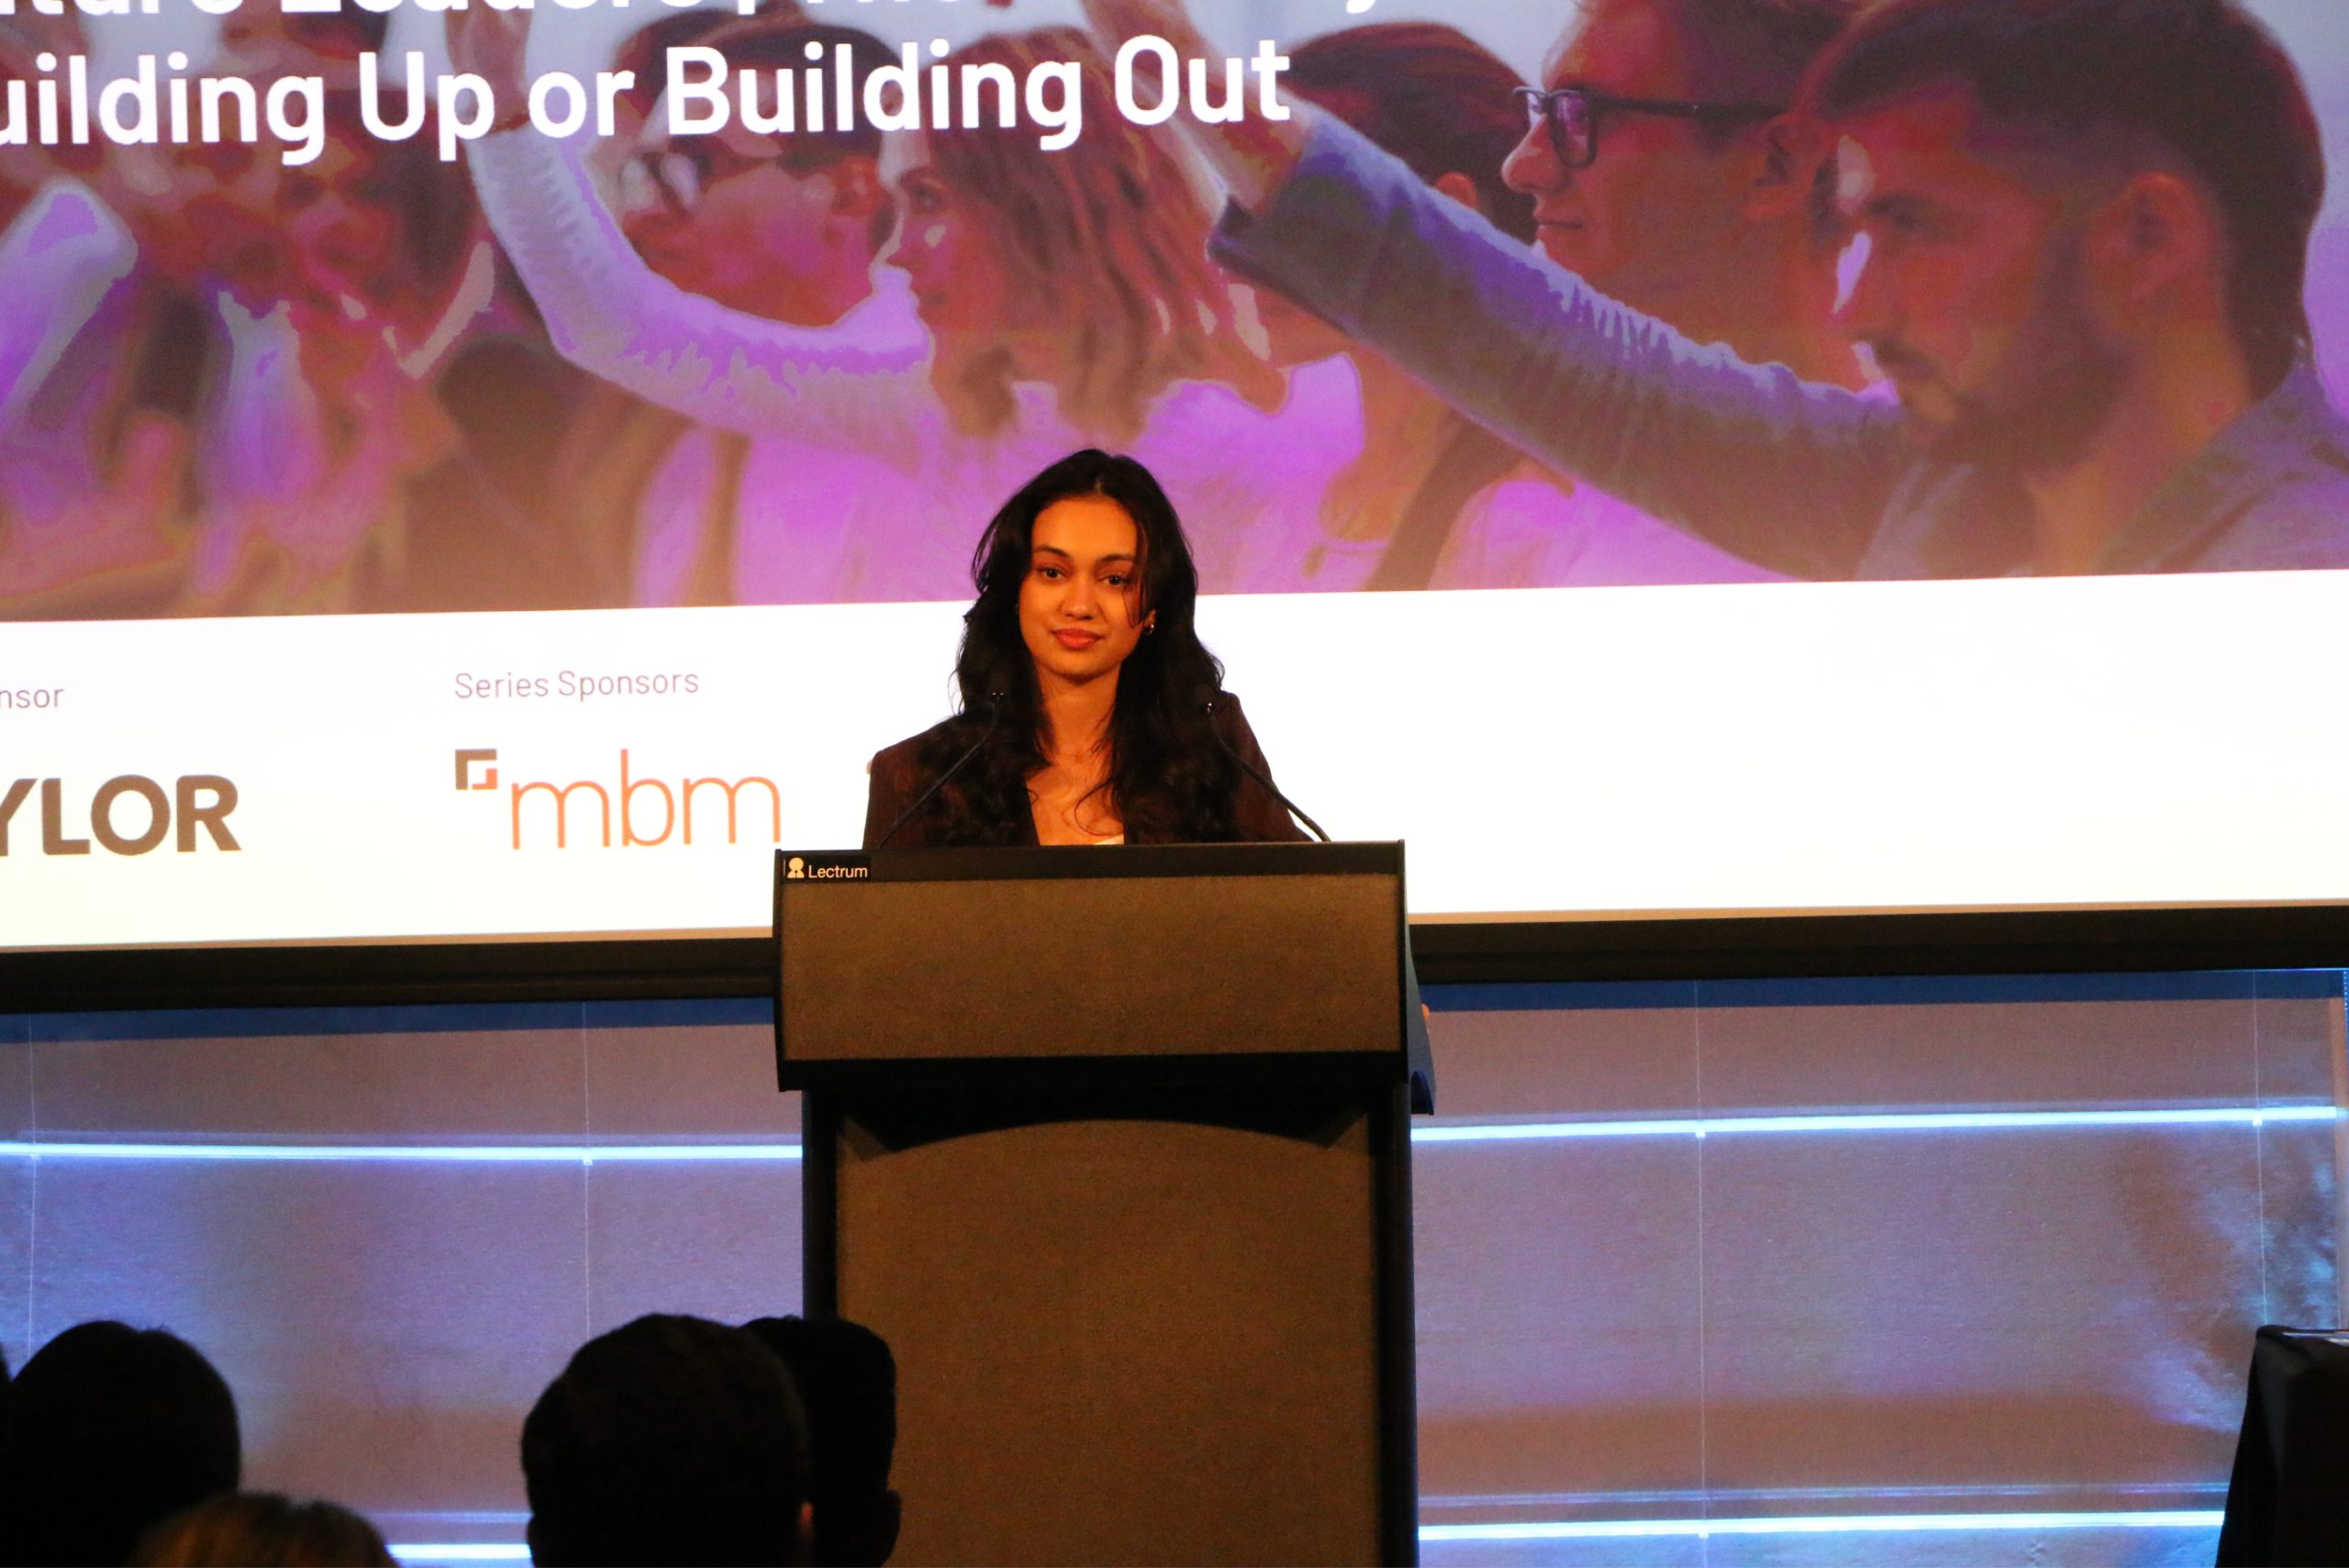
As long-time supporters of the Future Leaders Series, Taylor is proud to champion the next generation of industry voices. We were thrilled to see our graduate Site Engineer Jade Biazzo take the stage for Team Urban Sprawl, delivering a bold and heartfelt argument for community-first planning and strategic growth.
Category: Uncategorized
National Recognition for the Scots College John Cunningham Student Centre
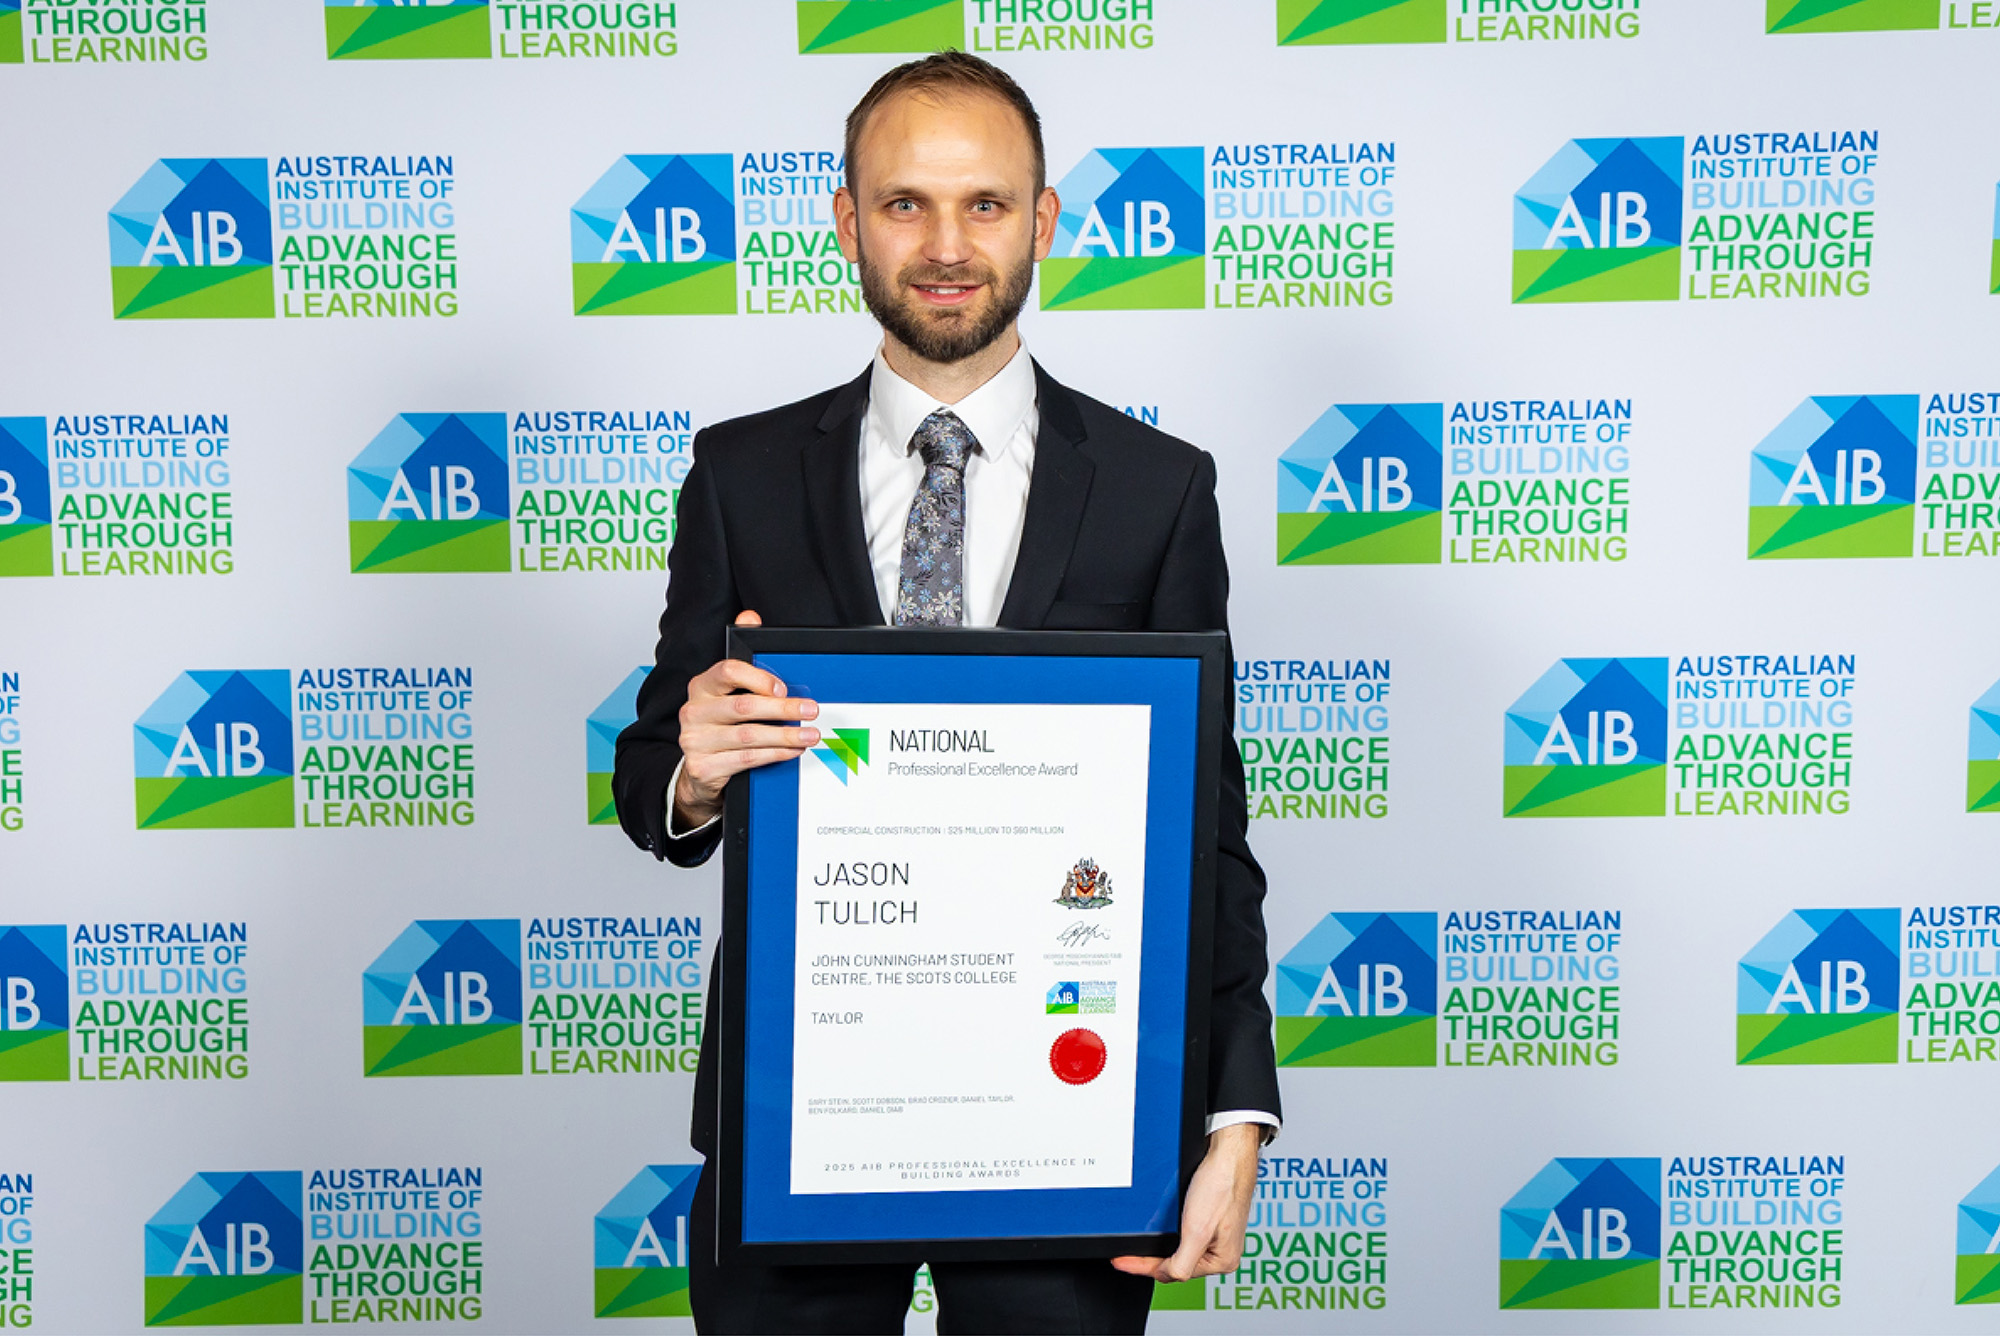
This honour celebrates the delivery of the John Cunningham Student Centre, a project that blends tradition and modernity to create a vibrant, inclusive learning environment. Designed in the Scots Baronial style and built with precision and care, the Centre reflects the College’s heritage while supporting contemporary education through enhanced learning spaces, dedicated pastoral care and counselling facilities, improved academic research spaces and new formal function rooms on the upper levels.
A special commendation was awarded to Jason Tulich, whose leadership and professionalism were recognised at both state and national levels. His contribution was instrumental in navigating the complexities of the design and construction process.
🎥 Discover the story behind the project here
Congratulations to the entire team on this national achievement. Your work continues to set a benchmark in educational construction.
Big Smiles and Little Hard Hats at Uniting Westmead
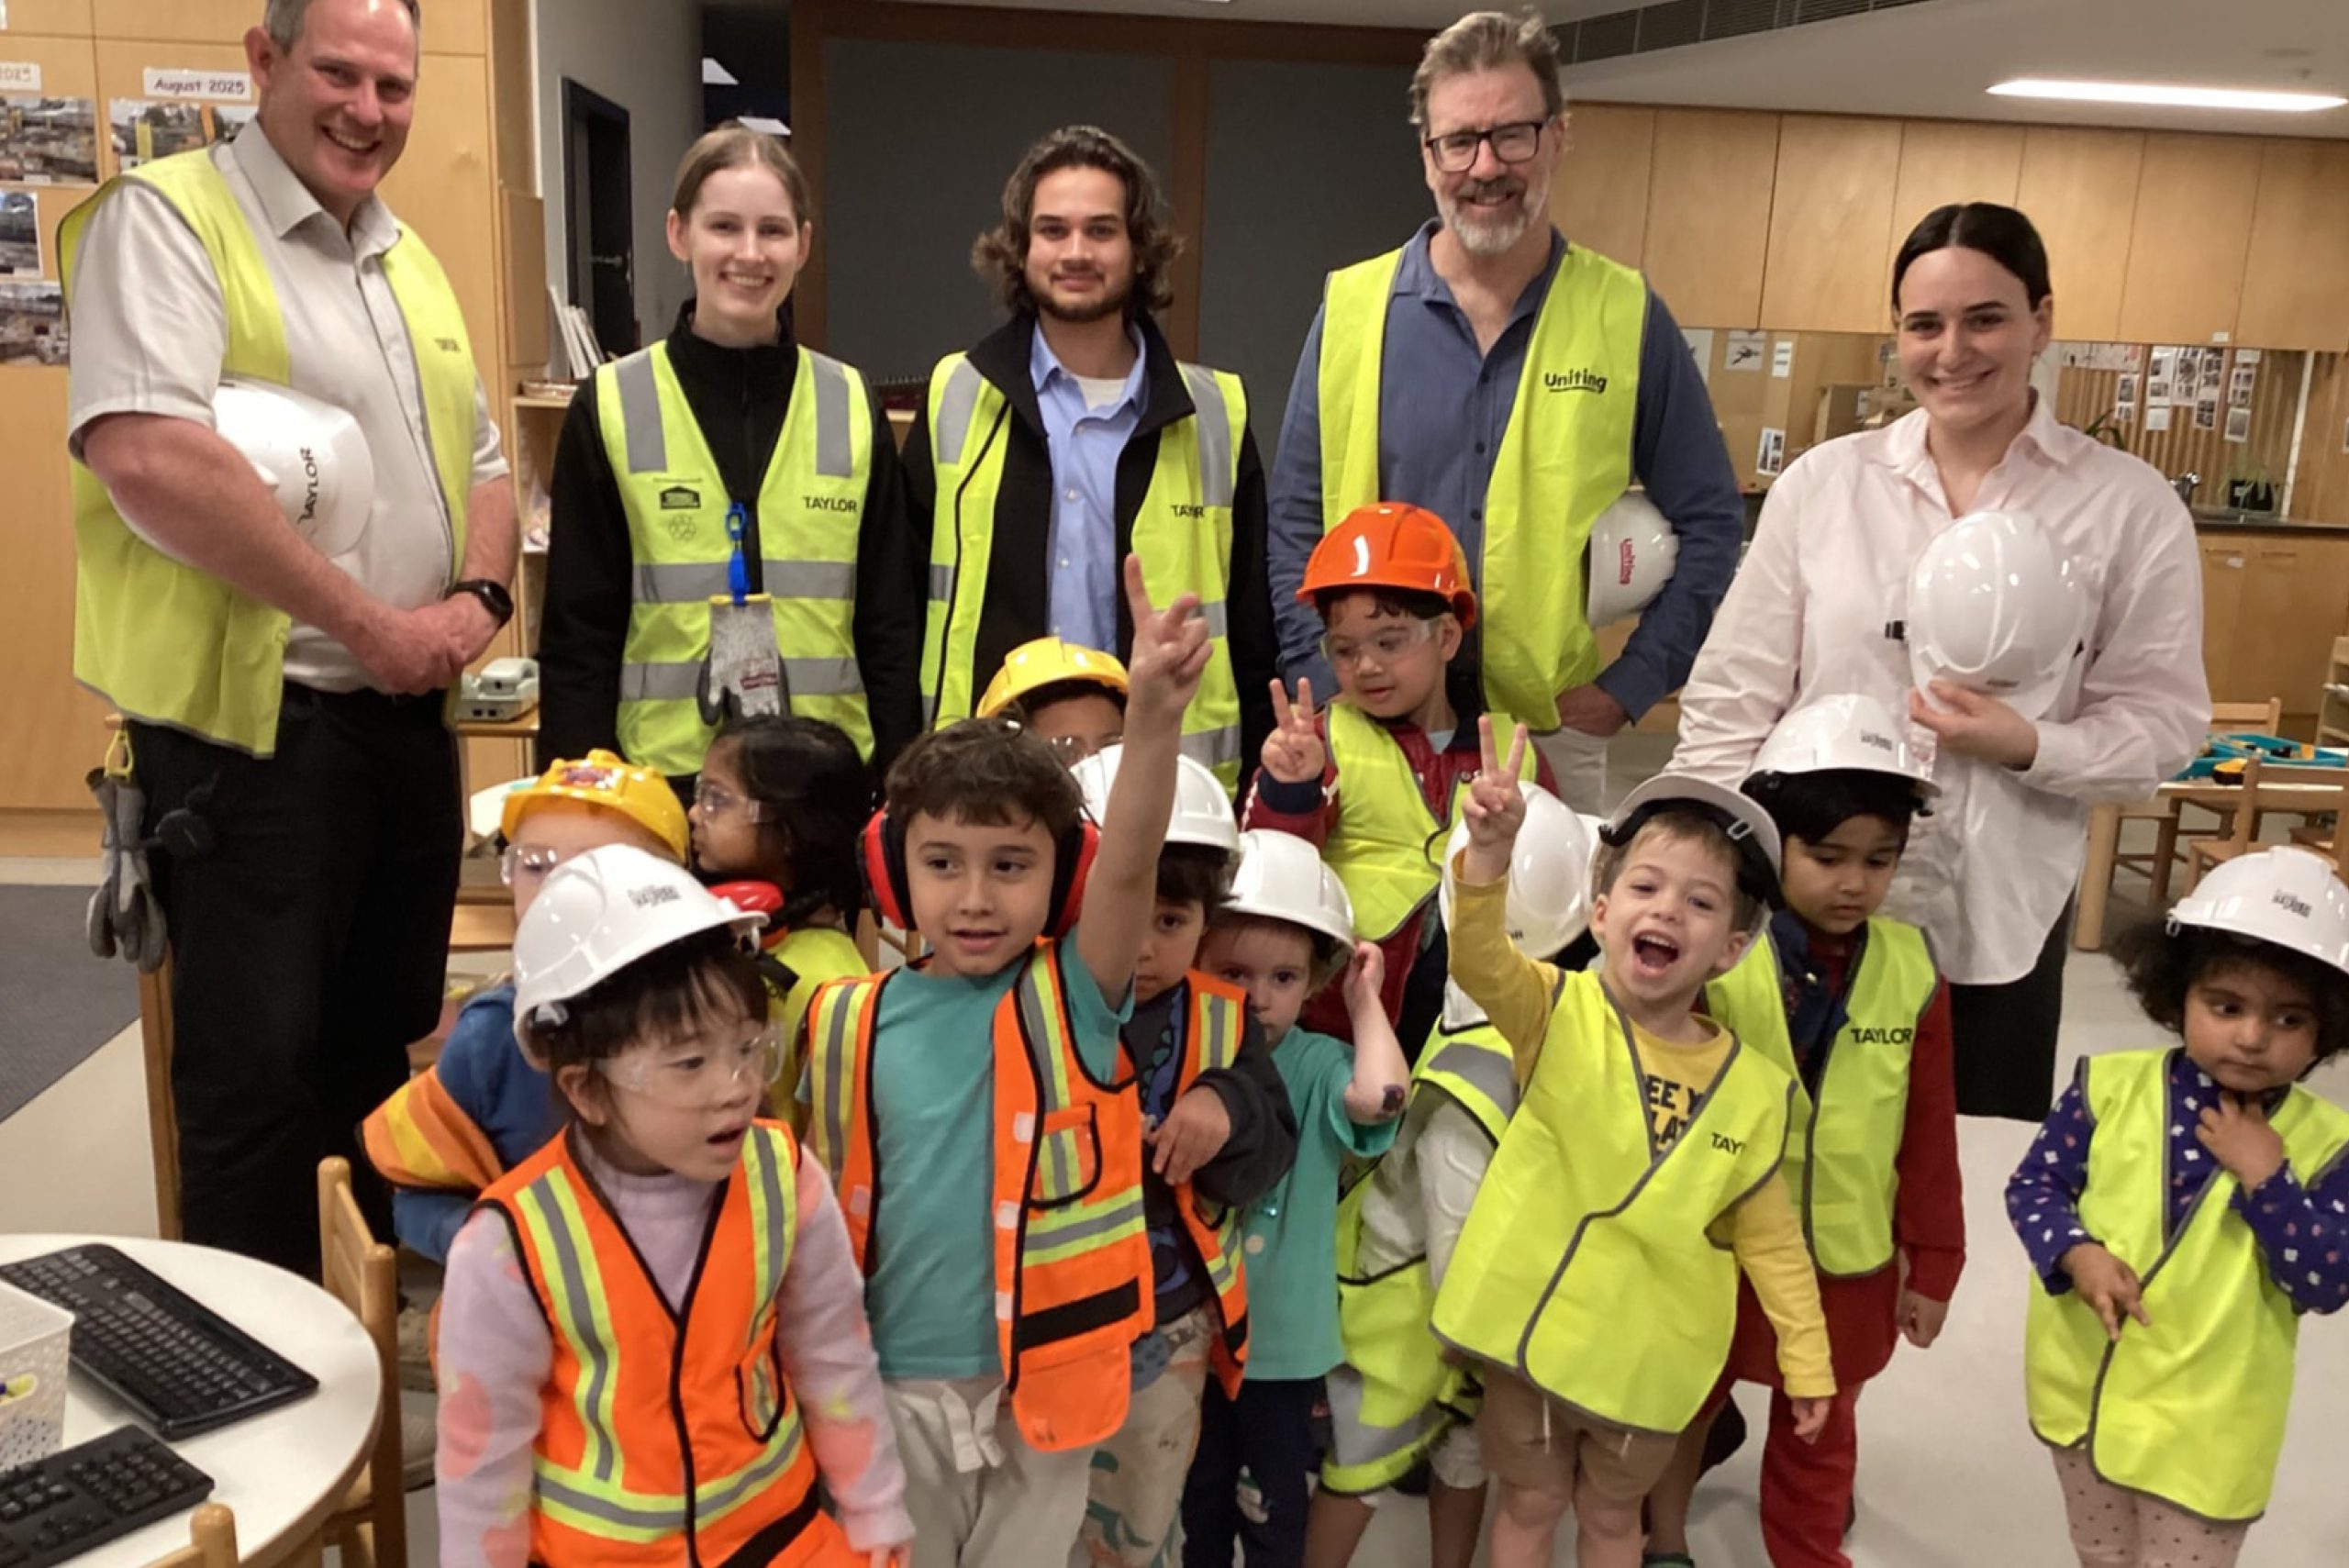
As part of our engagement initiative for Uniting Westmead Stage 2, our team, Rebecca Dearing (Graduate Site Engineer), Stephen Winfield (Senior Site Manager), and Odin Ramrakha (Cadet) visited the Uniting Early Learning Centre next door.
The children have been captivated by the construction activity, especially the crane, diggers, and the teamwork they see in action. During the visit, our team answered curious questions about what it means to be a builder, the roles on site, and why safety gear like hard hats and vests is so important.
The highlight was watching the children proudly dress up in their own mini PPE, bringing the experience to life and inspiring imagination.
Moments like these highlight the value of connection, bringing our people and projects together with the communities in which we work. By engaging early learners, we’re proudly showcasing the teamwork, safety, and purpose that define our industry, and planting the seeds of curiosity for the next generation.
Enhancing Safety & Efficiency
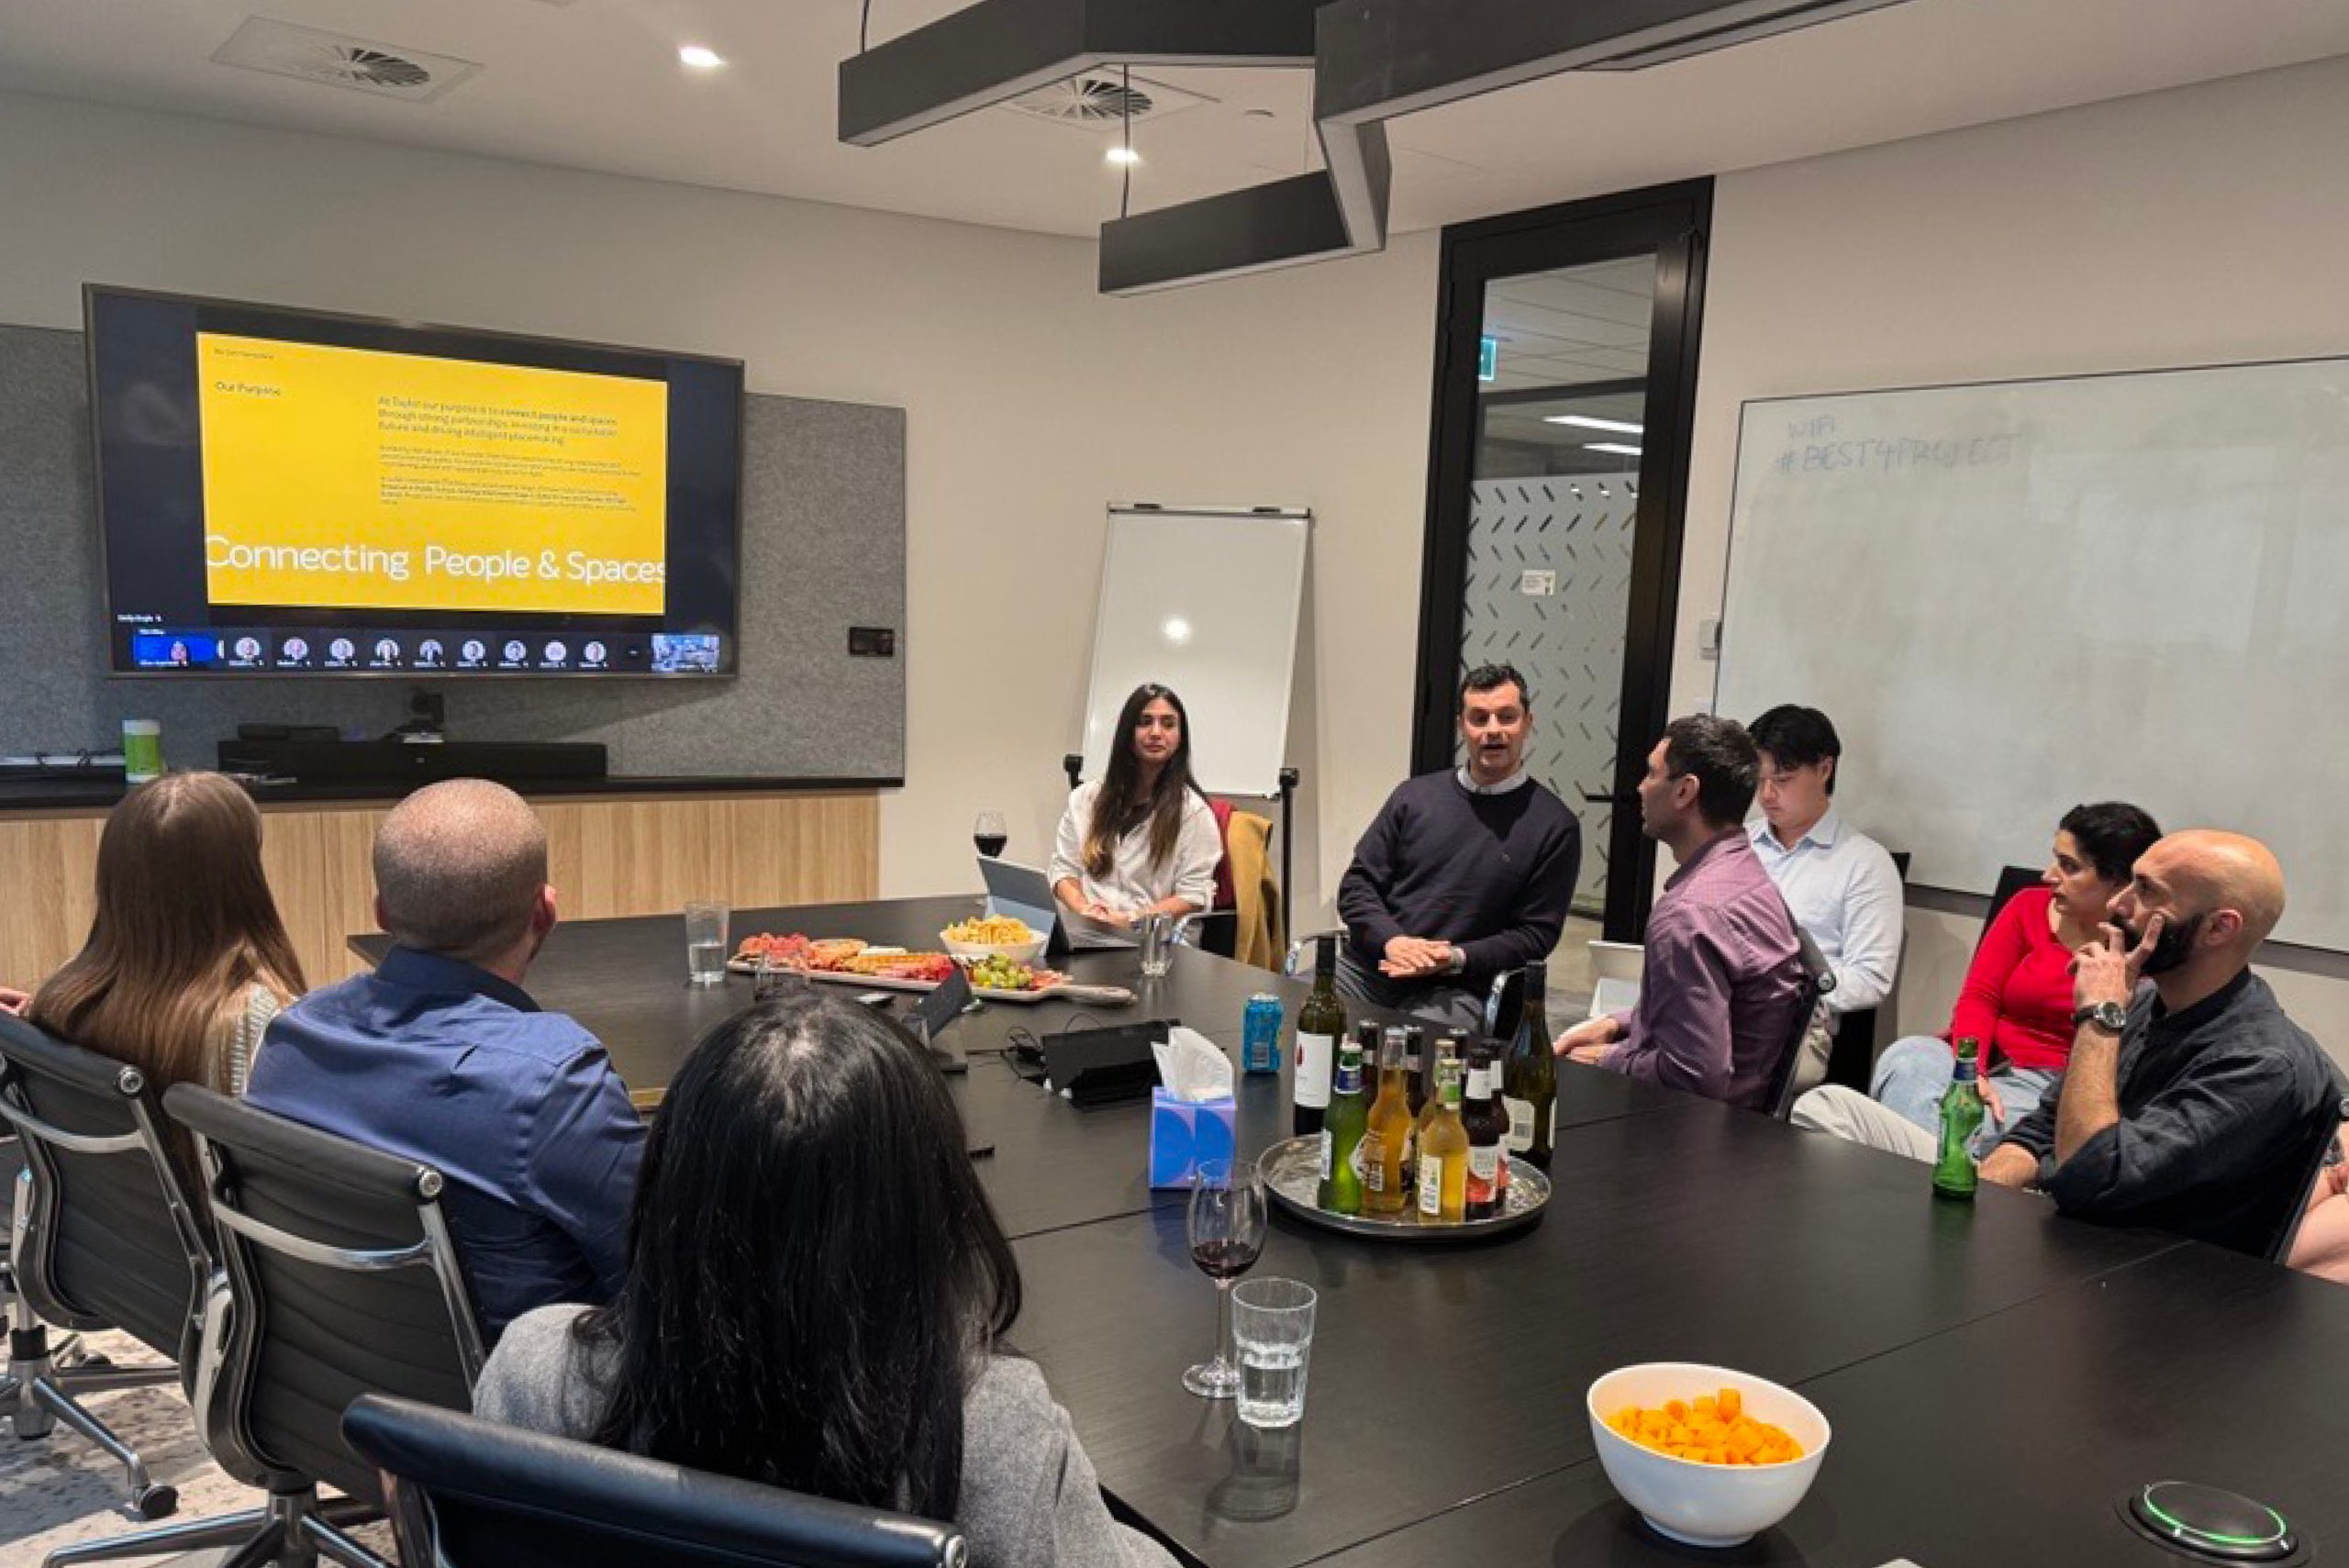
In the dynamic world of education infrastructure, safety and efficiency are no longer just operational goals. They are strategic imperatives. As schools evolve to meet the needs of growing communities, the way we design and build these spaces must also evolve. At a recent industry presentation hosted by TSA Riley, Fred Sedighi, Senior Project Manager and Fara Alavi, Contract Administrator, shared how their team is pioneering new approaches to construction in the education sector. Their work is delivering smarter, safer outcomes for students, staff, and the broader community.
Drawing on case studies from Greenwich Public School, Tara Aquatic Centre, and Darcy Road Public School, the presentation highlighted how Taylor’s commitment to intelligent placemaking and zero harm is driving innovation across every phase of project delivery. These projects, one of which was delivered in partnership with TSA Riley, showcase not only technical excellence, but also a deep understanding of the social and environmental context in which schools operate.
One standout initiative was the “cap and contain” strategy used at Greenwich Public School to manage contaminated excavation material. The team avoided costly asbestos disposal fees by capping the site with a soil layer that met hygienists’ and authority requirements. This saved significant costs while meeting rigorous environmental compliance standards. Although the method required approvals and careful coordination, the long-term benefits in cost and sustainability were clear.
At Tara Aquatic Centre, Taylor employed a reverse build methodology. The roof was installed first to create a controlled environment for concrete pours and avoid any machinery traversing over concrete. This approach improved the quality of the build and allowed work to continue uninterrupted through six weeks of inclement weather. The strategy required temporary bracing and structural adjustments. However, the gains in safety, productivity, and quality were undeniable.
Positioned for the Future: Shaping the Next Generation of Data Centres

Australia’s data centre deployable capacity is set to more than double from 1350 MW in 2024 to 3100 MW by 2030 (source: AFR, May 2025), driven by the increase in cloud computing, which is further amplified by the rise of artificial intelligence (AI) and the infrastructure it demands. From summits to roundtables I’ve recently attended, one message is clear: the pace of change is accelerating, and the opportunity is real. Australia can become the region’s AI and data hub with the right partnerships, planning, and purpose. But we must act now and act together.
The future of AI will significantly surpass the current trajectory of cloud computing, driving requirements for power, space, speed, and sustainability to levels we haven’t seen before. Australia is uniquely positioned to lead this transformation in our region thanks to our stable political landscape, favourable geography, and robust infrastructure. But with opportunity comes responsibility. It’s clear that to unlock this potential, coordinated efforts are essential across developers, operators, consultants, government agencies, utility providers, and head contractors. These aren’t just industry conversations; they’re critical collaborations to futureproof our position globally.
I was recently a panellist at the Property Council of Australia’s Unlocking Data Centre Event, proudly sponsored by Taylor, where we explored the sector’s evolving challenges and opportunities. The event reinforced the urgent need for cross-sector collaboration to address planning and infrastructure bottlenecks and ensure Australia is ready to meet the demands of the AI era.
Taylor Welcomes Renee Adams as Head of People & Capability

We’re delighted to welcome Renee Adams, Head of People & Capability, to our Taylor team. A strategic and purpose-driven HR leader, Renee brings extensive expertise from the construction and property sectors, along with a strong commitment to building inclusive, high-performing workplaces.
Recognised as the Australian HR Rising Star of the Year (2022) and a current member of the PCA People & Culture Committee (2023/24 and 2025/26), Renee is passionate about enabling teams to thrive and leaders to lead with purpose. Her people-centric approach will lead Taylor’s HR strategy and initiatives, focusing on elevating the employee experience, building workforce capability, and driving high performance.
Renee’s arrival marks an exciting chapter for Taylor, reinforcing our belief that behind every great space is a great team.
Taylor awarded the design and construction of two new high schools in Jordan Springs and Schofields-Tallawong
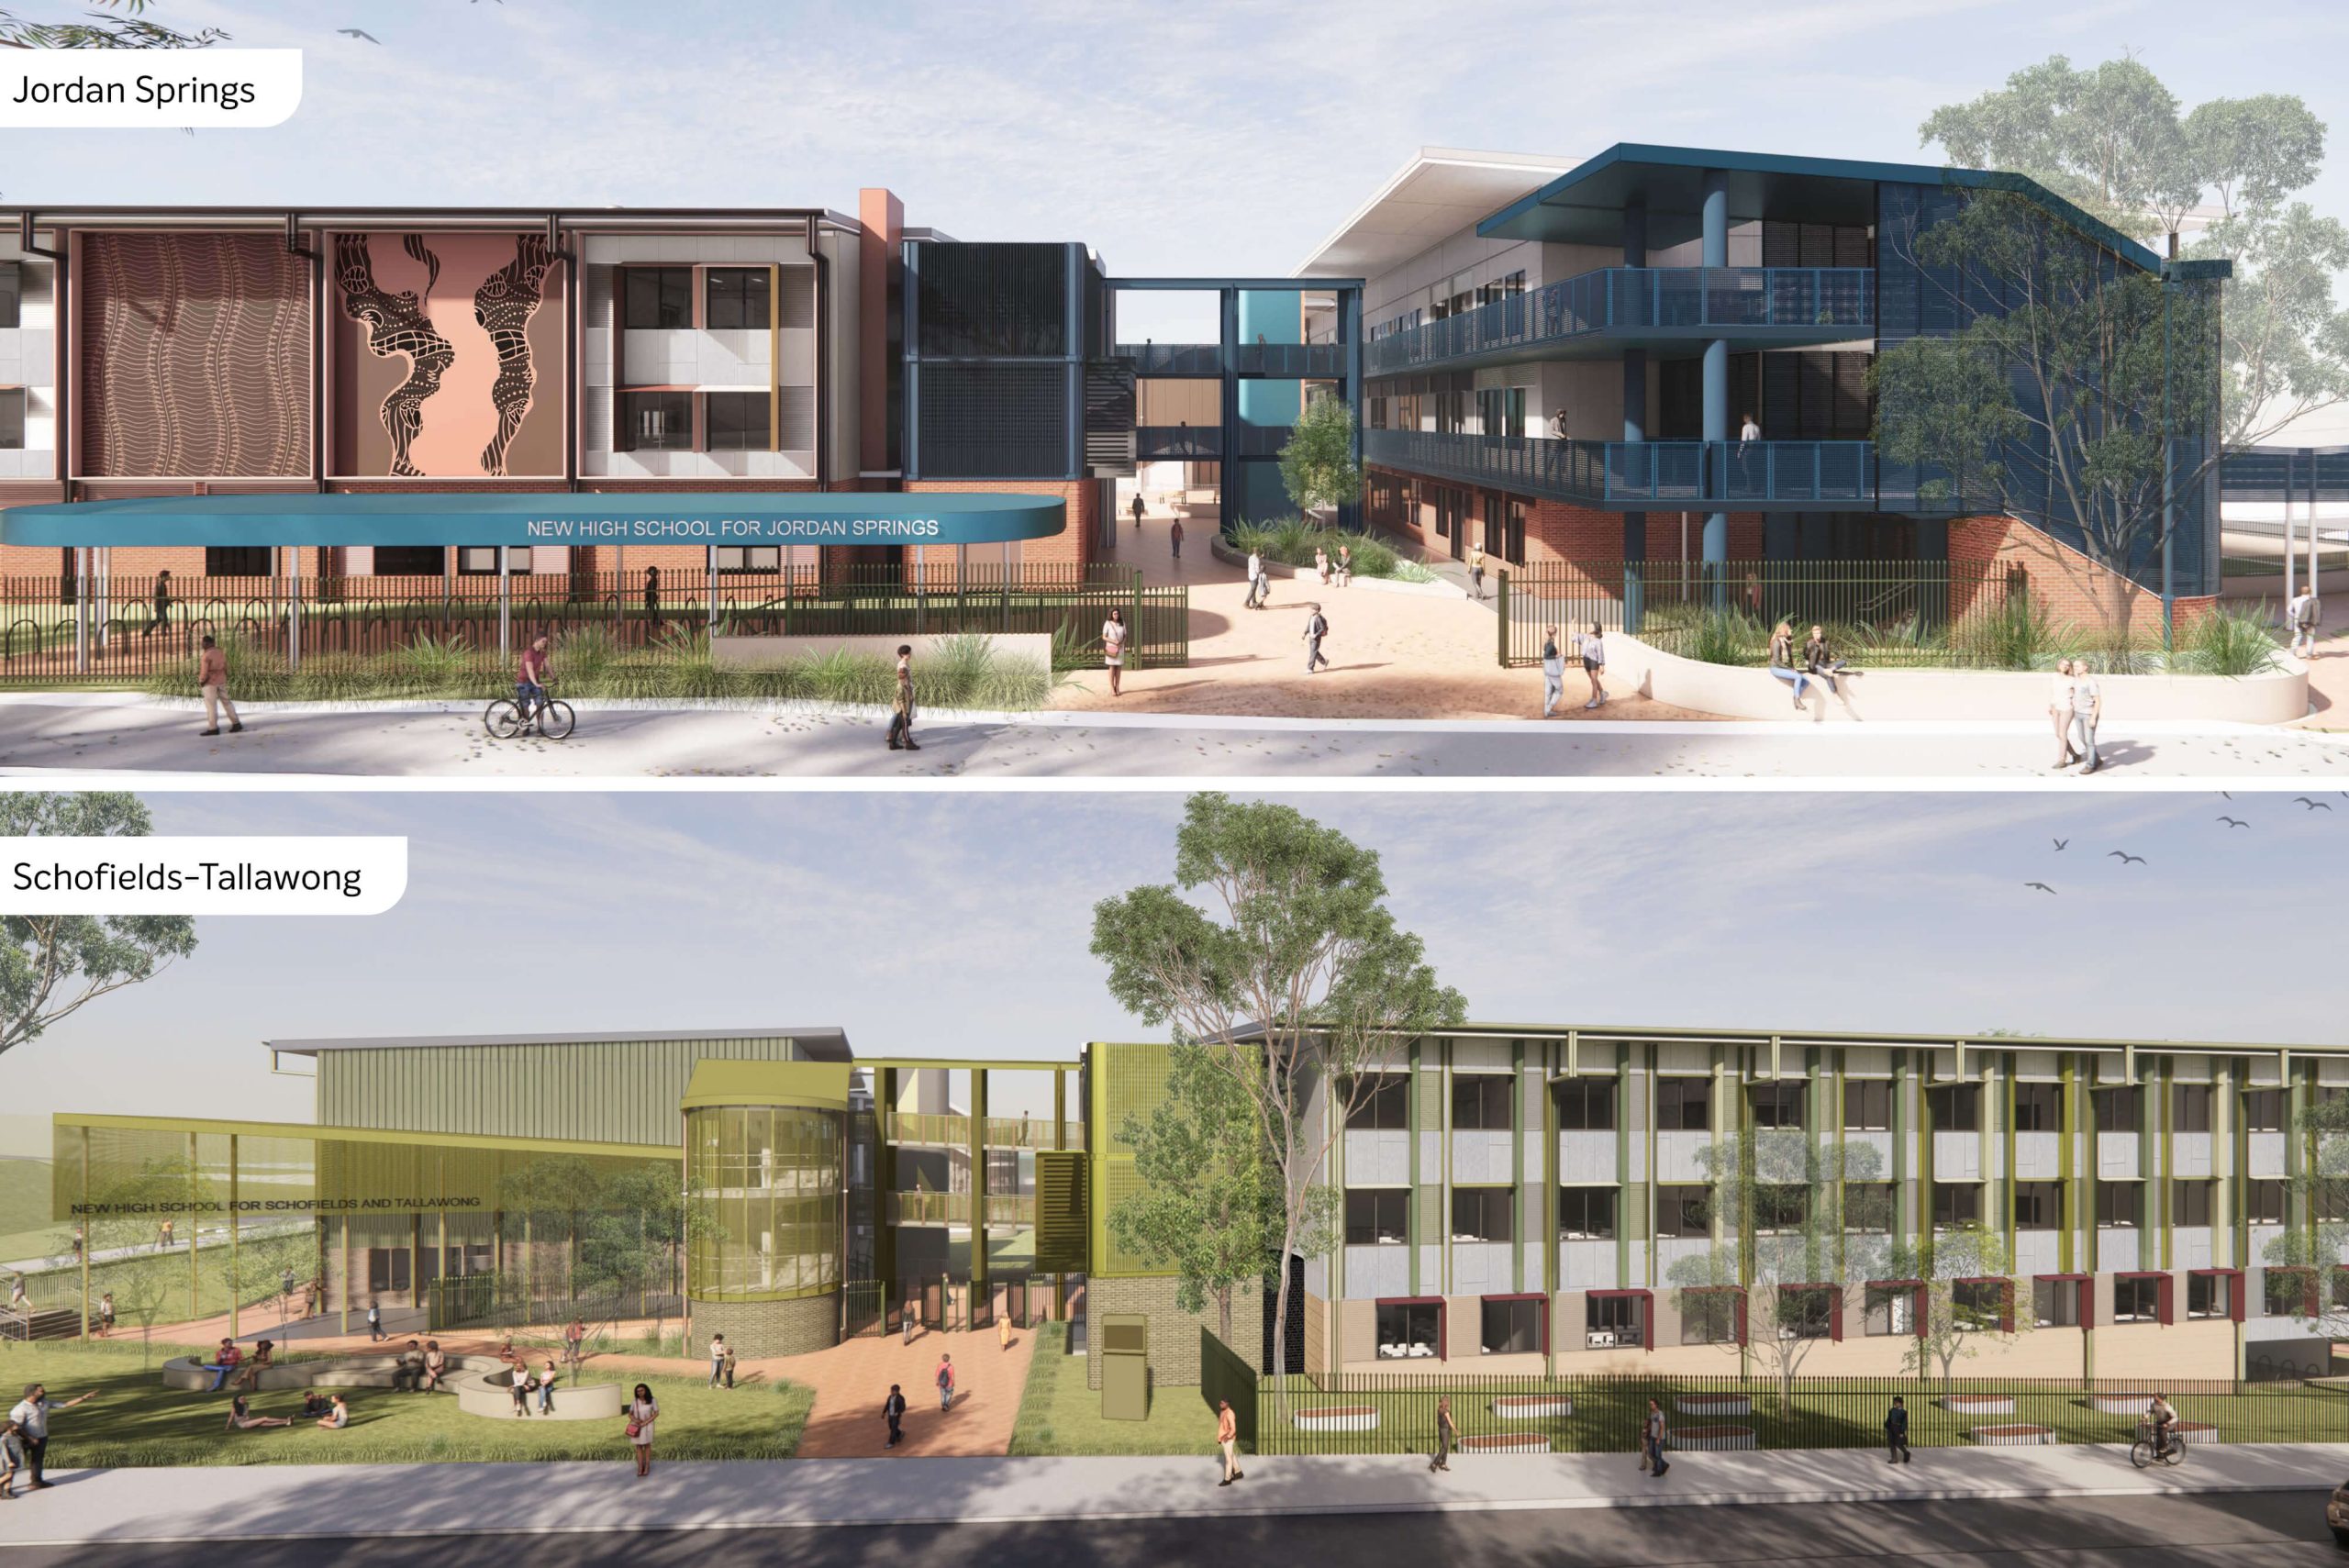
We are pleased to announce that we have been awarded the design and construction of two new high schools in Western Sydney – a new high school for Jordan Springs and a new high school for Schofields-Tallawong.
These projects are part of the NSW Government’s $3.9 billion investment in new and upgraded schools across the region, aimed at supporting growing communities and delivering world-class education facilities.
New high school for Jordan Springs
Located in Jordan Springs to serve both the local area and Ropes Crossing Public School, this new high school will accommodate 1,000 students and 80 staff. The new campus will feature:
- Three, three-storey classroom buildings
- A multipurpose hall for sports and performance
- Library and administration facilities
- Specialist workshops for science, woodwork, and metalwork
- Covered outdoor learning areas and a canteen
- Sports field, three outdoor courts and associated landscaping
- 72 car parking spaces (including accessible spots) and 100 bicycle spaces
Progress Pours in at Uniting Westmead Stage 2
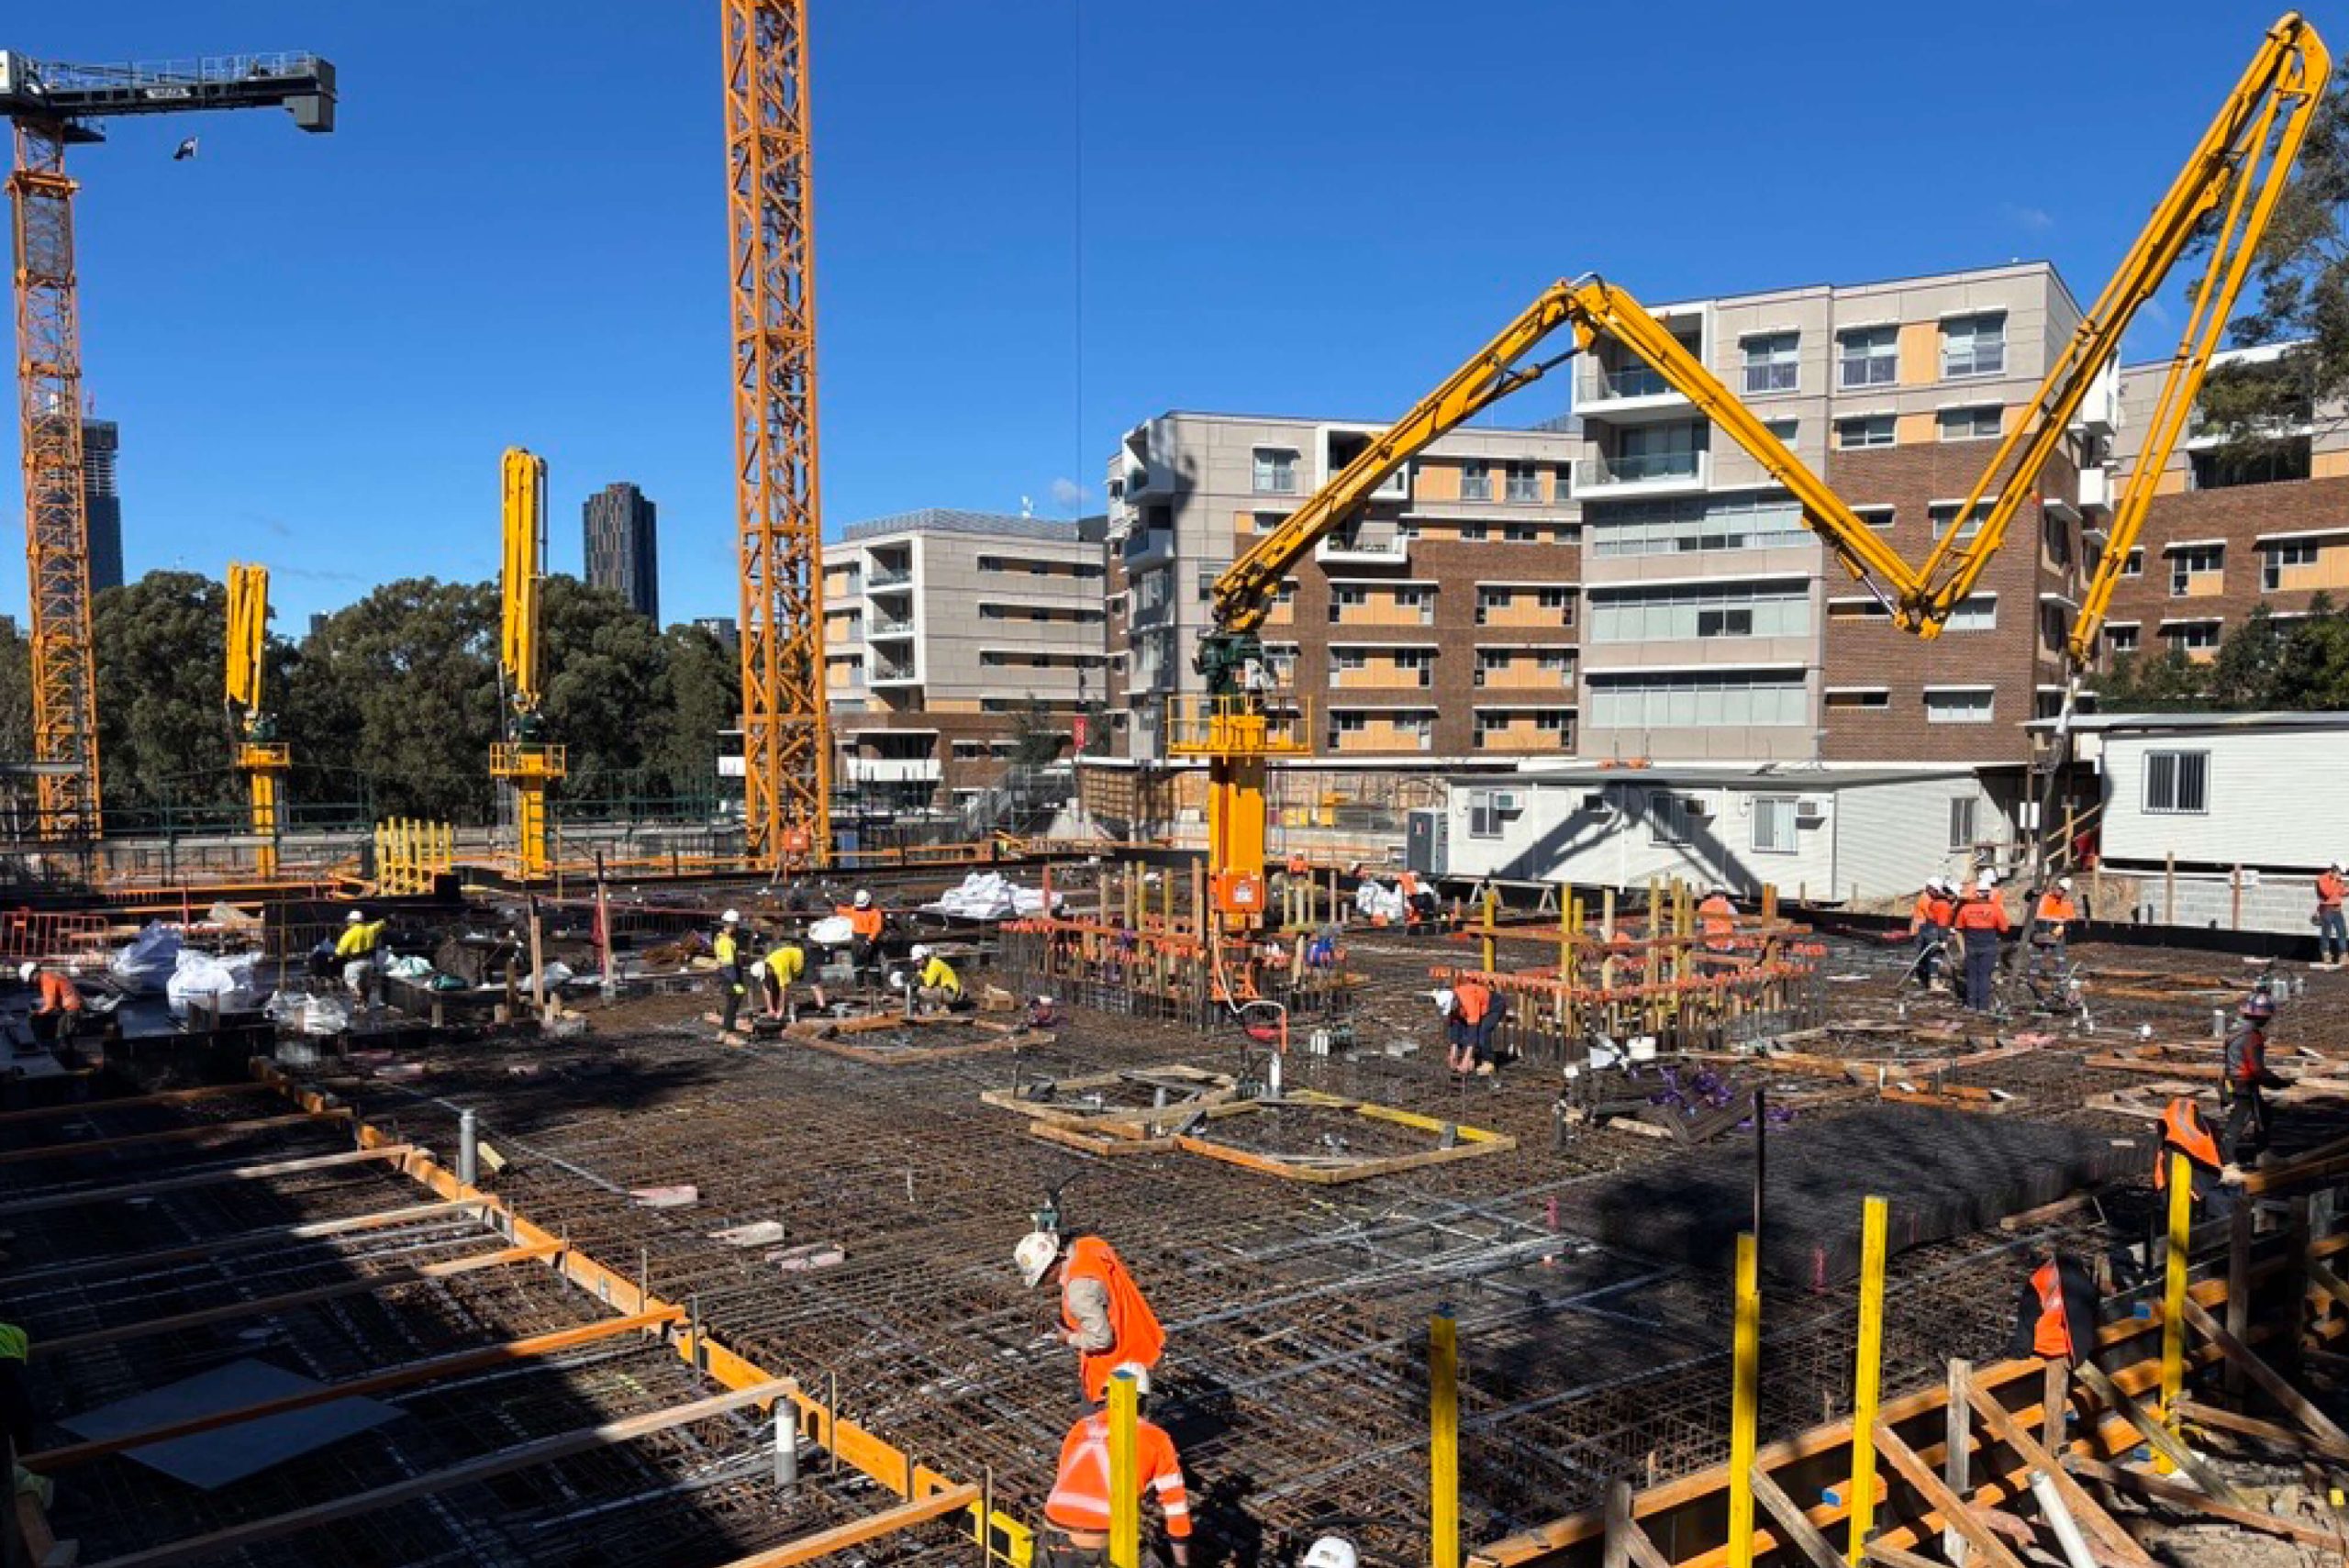
Our Uniting Westmead Stage 2 project continues to take shape, with recent milestones marking great progress across the site. The last of the bulk and detailed excavation works have been completed, along with all inground footings, services, and the placement of concrete to the final basement slab on ground in late June.
The three buildings are progressing well, with transfer slabs ongoing throughout, and we’re targeting the start of the building’s structure shortly. The pool structure is also complete, allowing the team to move forward with pouring footings and inground services.
On the ground, the team is working with precision and pace. Two cranes service the three buildings, supported by three tower concrete booms and three hoists, one per building, to streamline logistics and delivery.
Residents living the Stage 1 buildings have been kept in the loop through quarterly catch-ups and viewing panels installed on the hoarding, offering a glimpse into the evolving site.
Our Taylor project team also hosted a Taylor Women in Construction (TWIC) event on-site, bringing together women from across the business for an afternoon of connection, learning, and leadership. We were joined by special guest Julia Palmer, CEO of Relatus, who provided an insightful and practical keynote about the C.A.R.E Framework; a model for building relational intelligence and leading with empathy. The event reinforced TWIC’s goal to support growth, champion inclusion, and inspire future generations.
Upon completion, the facility will comprise 153 Independent Living Units with private balconies, as well as various common areas, an indoor pool, and village green.
From Foundations to Fitout: Wollongong Hospital Progresses Ahead

Over the last few months, significant progress has been made at Wollongong Hospital, with key milestones achieved across the Medical Ambulatory Care (MAC), MRI, and Emergency Short Stay areas.
Medical Ambulatory Care & MRI Areas
The Level 8 MAC is now fully operational and in use, marking a major milestone for the project. In the Medical Imaging zone, structural steel installation and Level 2 suspended deck formwork stripping were completed, enabling Level 1 fitout works to commence.
Roofing and external wall framing secured the building envelope, while core holes were drilled for stormwater and mechanical drainage. The external fire-rated wall was erected, and high-level services rough-ins began across both levels, laying the groundwork for mechanical, electrical, communications, and hydraulic infrastructure.
Upcoming works will focus on continuing services rough-ins and interior fitout activities. This includes high-level services installation within corridors to connect to existing infrastructure, installation of the siphonic drainage system for roof drainage, and underslab shielding works by the MRI contractor on Level 1. Internally, framing and lining of stud walls and cladding works will begin, while externally, the Level 2 Plant Room is being prepared for topping and waterproofing to support external plant and equipment installation.
Emergency Short Stay Area
Significant progress was also made in the Emergency Short Stay Area, with early civil and services works completed. Earthworks preparation and excavation for pad footings enabled the start of foundation construction. Saw cutting of the external sewer trench and removal of existing concrete in trench alignments and wet areas facilitated sewer rough-ins. Existing clashing services were relocated, and high-level services rough-ins commenced across applicable zones.
Looking ahead, the focus will shift to substructure and services installations. Completion of sewer works will allow for backfilling and slab preparation. The team will proceed with formwork, reinforcement, and pouring of footings, columns, beams, and the extension slab. Structural steel installation will follow, establishing the superstructure framework. Internally, corridor fire rating works will be completed, and the external wall envelope will be finalised with framing and brickwork.